

Quality assurance
Quality assurance
Essential materials must work — without fail.
Essential materials must work — without fail. LT Metal's quality assurance team verifies with data that every engineered material performs in the customer's operation. Inspection equipment measures hardness, dimensions, strength, and surface geometry. Analytical equipment characterizes composition, microstructure, and material properties. Together, they are the foundation of the trust our customers place in us.
Inspection equipment
We measure the physical characteristics of a product — hardness, dimensions, strength, and surface geometry — with precision, verifying that the finished product matches its design specification.
| Equipment | Inspection item | Performance | APPLICATION |
|---|---|---|---|
| Micro Vickers hardness tester | Hardness of solid materials | Range 0.001–1 kgf | Contact materials, sintered contacts, wafer bumps, metal targets |
| Profile projector | Magnified projection for shape and dimensional measurement | Range Max 100 m × 50 mm Resolution 0.01 mm |
Plate / sintered contacts |
| UTM (universal testing machine) | Mechanical strength (tensile, compression, bending) | Range Max 10 kN Resolution Min 0.00001 N |
Contact materials, bonding wire |
| Toolmaker’s microscope | Surface geometry and foreign-matter observation, dimensions and grain size | Magnification ×50–×1,000 Resolution 0.1 μm |
Bonding wire, targets, other sub-materials |
| One Shot 3D profile measuring system | Non-contact roughness and contour measurement | Resolution 0.1 μm | Plate / sintered contacts, rivet contacts, other profile measurement |
| Non-contact 3D measuring system | Non-contact position, length, and shape measurement | Range X/Y 315 mm, Z 160 mm Resolution 0.1 μm |
Rivet contacts |
| Wire despooling test | Despooling count measured by free-fall method | — | Bonding wire |
| Wafer Surface Profiler | Wafer bump surface roughness and plating thickness | Range Max 327 μm Resolution Min 0.01 Å |
Plating chemicals |
| Surface Roughness | Surface roughness, maximum height, peak-to-valley spacing, and related parameters | Range Max 200 mm Resolution Min 0.01 μm |
Rivet contacts, targets |
Analytical equipment
We analyze composition, microstructure, and thermal and electrochemical characteristics with precision, verifying that each engineered material meets its required performance and quality standards.
| Equipment | Analysis item | Performance | APPLICATION |
|---|---|---|---|
| ICP-OES | Impurities and trace elements in precious metals and products | MDL: 2 ppm (varies by element) | Raw materials, contact materials, Ag deposition materials, targets, bonding wire, and more |
| ICP-MS | Impurities and trace elements in precious metals and products | LOD: 1 ppb (varies by element) | Ni plating chemicals, Au plating chemicals |
| FE-SEM with EDS | Microstructure and surface observation, qualitative analysis | Accelerating voltage 0.5–30 kV Magnification ×5–×600,000 |
Contact materials, platinum, bonding wire, Ag powder, targets |
| XRF (X-ray fluorescence) | Qualitative and quantitative analysis of constituents | Elements 4Be–92 UX-ray 4 kW |
Platinum-rhodium alloys, targets, contact materials, brazing filler metals |
| BET surface area analyzer | Specific surface area and pore size distribution of powder and bulk samples | Specific surface area 0.01 m²/g Pores 0.7–500 nm |
Ag powder, carbon-supported catalysts, TO powder |
| TOC (total organic carbon) analyzer | Organic carbon on solid sample surfaces | Range 0.03 ppb–50 ppm | Bonding wire |
| PSA (particle size analyzer) | Particle size distribution of powder samples | Range 0.01–3,500 μm | Ag powder, TO powder |
| GDS (glow discharge spectroscopy) | Qualitative and quantitative impurity analysis of metal samples | Wave length 160–460 nm | Plate contacts, contact materials, brazing filler metals |
| Automatic potentiometric titrator | Component content and additive concentration | Resolution 0.0001 mL | Sintered plate contacts, contact materials, silver brazing alloys, Ni plating chemicals |
| IC (ion chromatography) | Anion analysis in plating chemicals (SO₃²⁻, SO₄²⁻, Cl⁻) | MDL: 50 ppb (varies by element) | Au plating chemicals |
| OHN analyzer | Oxygen, hydrogen, and nitrogen content in metal samples | O/N: 0.05 ppm–5 wt% H: 0.1 ppm–0.25 wt% |
Ag disks, Ag granules, platinum |
| TG/DSC/DTA thermogravimetric analyzer | Thermally induced property changes in inorganic compounds | Range Max 1,500 °C TG, DTA, and DSC measurement |
Ag powder |
| Cyclic Voltammetry | Degree of oxidation and reduction | Range −3.276 V to 3.276 V | Ru compounds |
| Density Meter | Specific gravity of liquid samples | Range 0–3 g/cm³ | Au plating chemicals, Ni plating chemicals, PGC |
| UV-vis Spectroscopy | Transmission, absorption, and reflection characteristics of solid and liquid samples | Range 185–900 nm | Ru compounds, Ni plating chemicals |
| Surface Tensiometer | Liquid surface tension measured by platinum plate contact | Resolution 0.01 mN/m | Au plating chemicals |
Equipment line-up
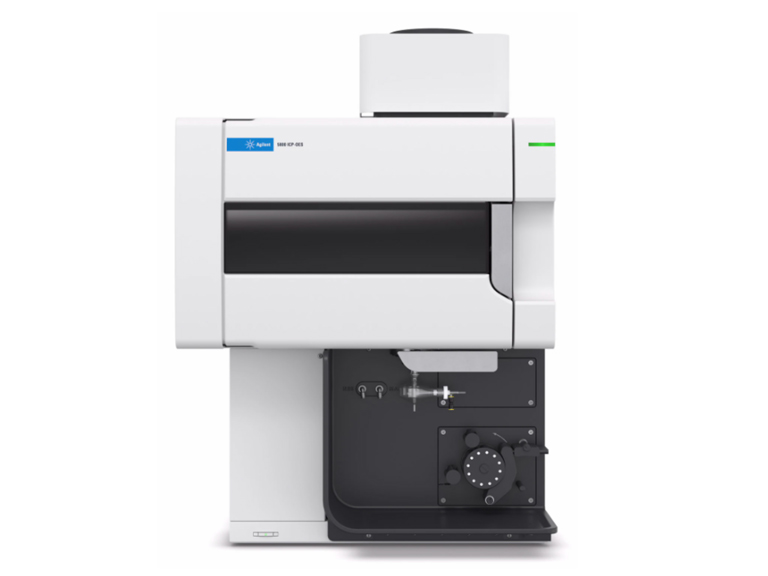
Composition Analysis — confirming that the designed composition was realized
We analyze precious metal content, trace impurities and additive concentrations down to ppm and ppb levels to verify that the actual material matches the designed composition. Our equipment includes ICP-OES, ICP-MS, XRF, GDS, an OHN analyzer, ion chromatography and an automatic potentiometric titrator.
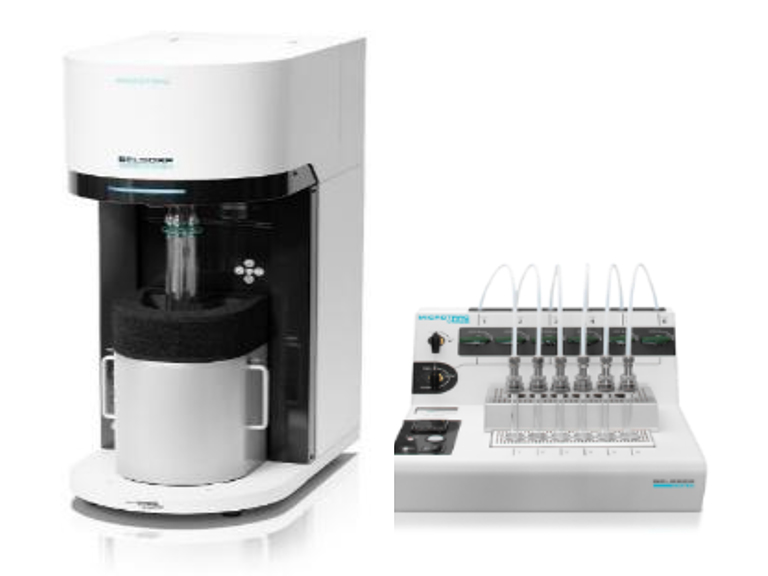
Structure & Property Analysis — confirming that the designed structure performs
We analyze microstructure, particle size distribution, specific surface area and thermal and electrochemical properties to verify that the structure of the material meets the target performance. Our equipment includes FE-SEM with EDS, a BET surface area analyzer, a PSA particle size analyzer, TG/DSC/DTA, cyclic voltammetry and UV-vis spectroscopy.
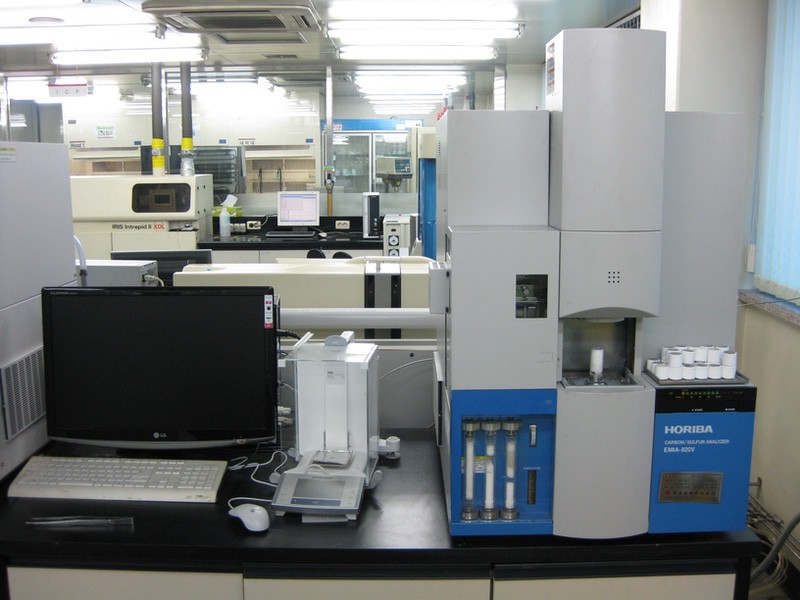
Inspection — confirming that the finished product matches the design
We precisely measure the physical characteristics of the product — hardness, dimensions, strength and surface geometry — to verify that the finished product matches the design specification. Our equipment includes a micro Vickers hardness tester, a UTM universal testing machine, a One Shot 3D profile measuring system and a non-contact 3D measuring system.
Three Verification Capabilities
Quality assurance at LT Metal is not a process of screening out finished products. It is the process of confirming with data the composition, structure and reliability we promised at the design stage. This is why LT Metal can supply materials that must not fail.

We verify the composition.
We confirm at ppm and ppb level that the designed alloy composition and purity were realized in the actual material. By tracing composition from incoming raw material through to the finished product, we guarantee with data that what you receive is identical to the approved specification.
We verify the structure.
We confirm that microstructure, particle size distribution, sintered density and surface geometry match the design intent. The structure of a material cannot be judged by eye, and only a structure confirmed by analytical data produces performance that can be reproduced on the shop floor.
We verify the reliability.
We measure hardness, strength, dimensions and durability under conditions that reflect actual use, and when something falls outside limits we present both the root cause and a direction for improvement. Verification results feed back into material design and raise the quality of the next lot.